Decks · Timber · Remodels · Colorado

Built for the view out back.

Custom decks, pergolas and covered patios, plus the work inside: cedar ceilings, timber trusses, kitchens and stairs. One crew, start to finish.

Covered composite deck with black metal railing overlooking a creek and aspens
Covered deck · creekside

What we build

Decks first.
Then the “beyond.”

Every photo on this page is our own work. Outdoor living is where it started, but most of our jobs now run from the deck boards to the ceiling boards inside the house.

Dark composite deck looking out over foothills and pines
Where it started

Decks & railings

Composite and wood decks, multi-level decks on steep lots, stairs with picture-framed treads, and metal or wood railing. Framed to handle Colorado snow load and built to be looked at from the yard, too.
Pergolas & covered patios

Stained timber pergolas and roofed patios that make the deck usable at noon.

Tongue-and-groove ceilings

Cedar and pine plank ceilings on vaulted great rooms, run from a lift.

Timber trusses & beams

Exposed rough-sawn trusses with black steel plates and ties.

Kitchens & remodels

Walls moved, rooms opened up, cabinets, islands and trim installed.

Framing & new builds

From the floor plan sketch to sheathing, roof trusses and dry-in.

Stairs, floors & trim

New stair treads, flooring, wainscot panels and finish carpentry.

Fencing & privacy screens

Lattice screens and backyard fences, set around the trees you want to keep.

Before & after

Drag the line.

Same house, same room, same angle. Slide the handle to see what changed.

Before: small stained deck on the back of a green house on a rocky hillside
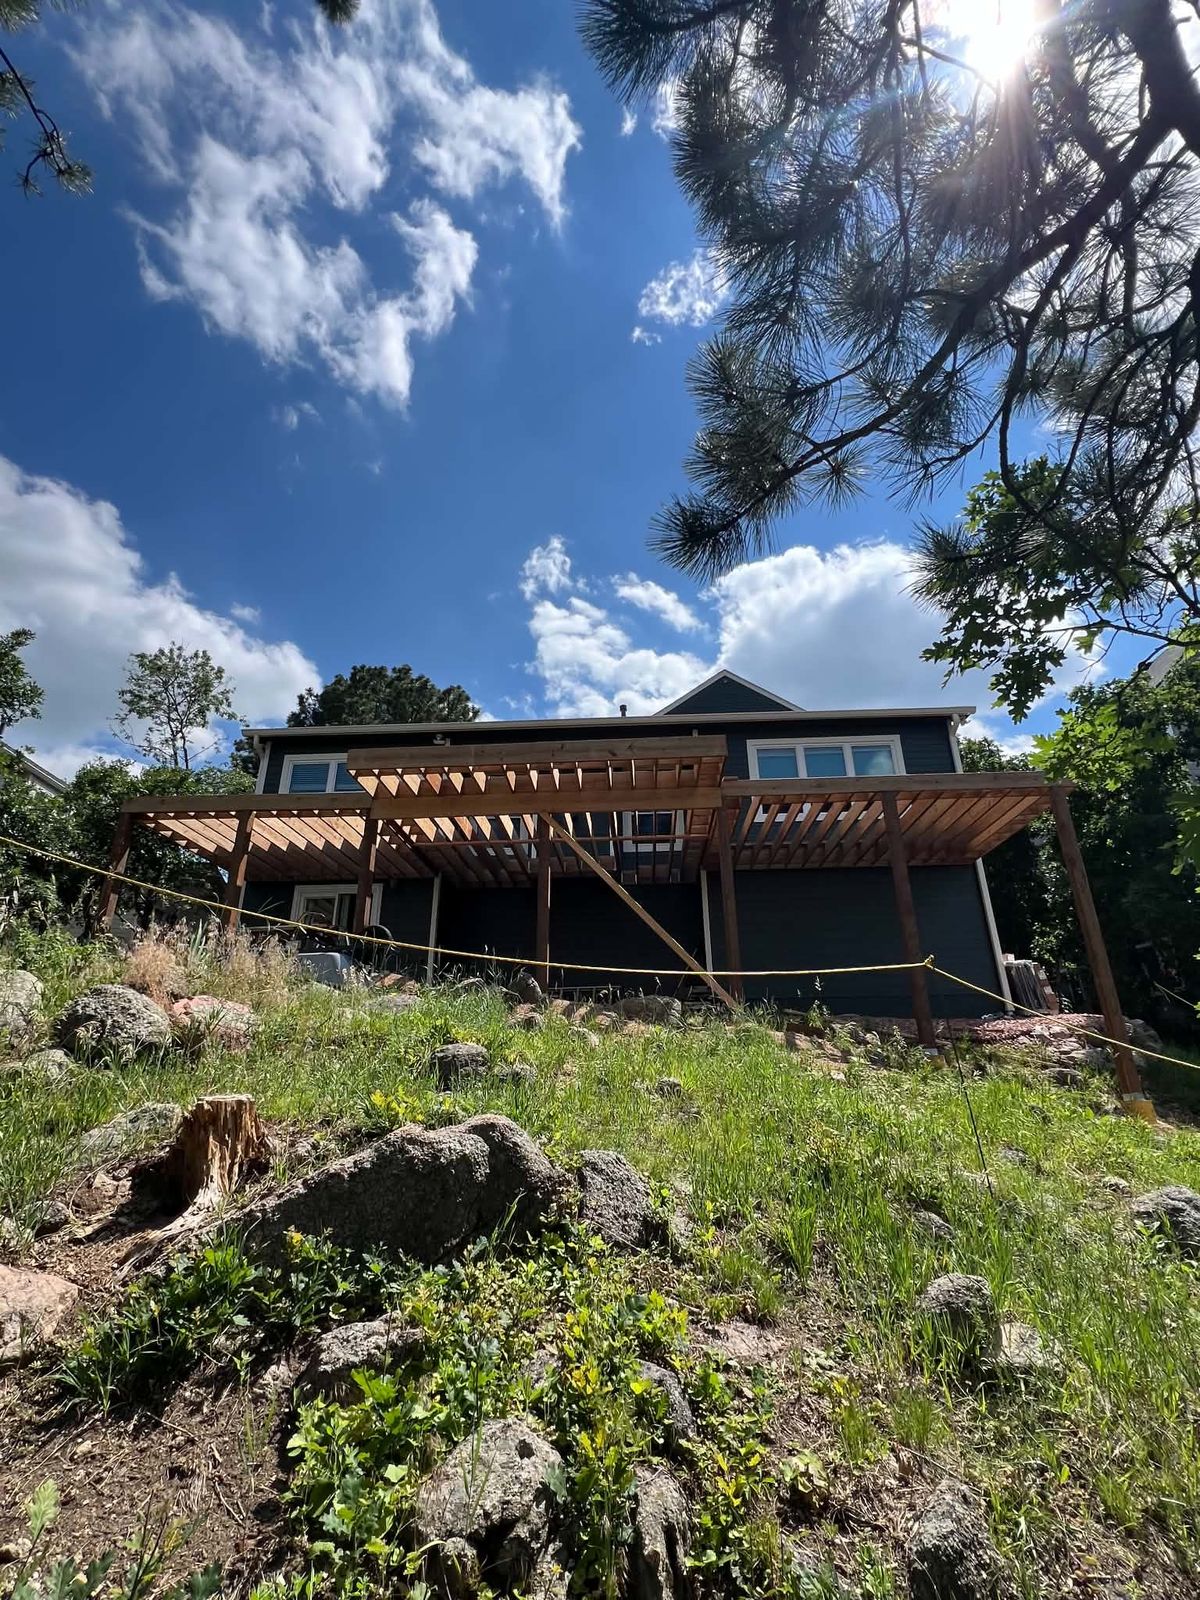
After: full-width deck with a large timber pergola across the back of the same house
Before After

Hillside deck & pergola

A small upper deck replaced with a full-width deck and a stained timber pergola across the whole back of the house.

Before: vaulted great room with a plywood ceiling and plywood-wrapped chimney
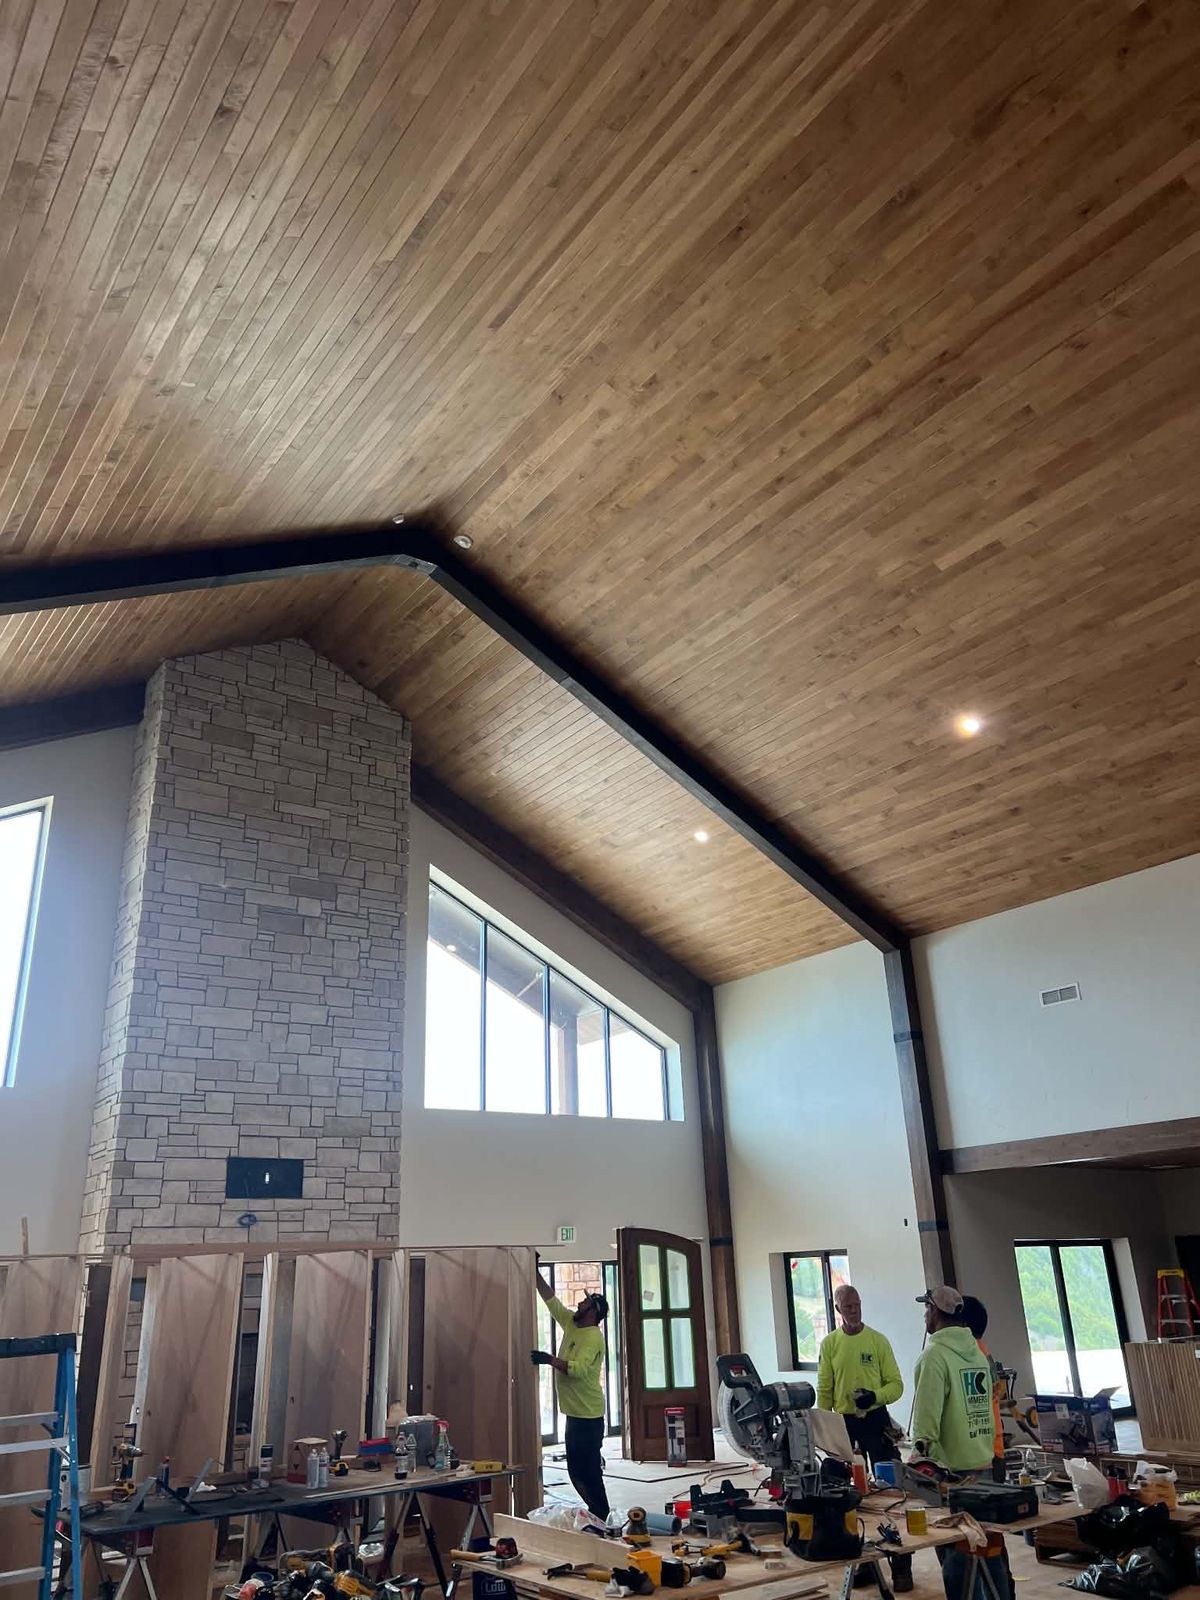
After: the same great room with a finished wood plank ceiling, stone chimney and black steel beam
Before After

Vaulted great room

Plywood to a full tongue-and-groove wood ceiling, hung board by board off the lift, with the stone chimney and steel beam finished in.

Hand-drawn floor plan with office, laundry, bath and furnace room
It starts on paper
Carpenter in a hard hat on a lift installing ceiling planks
And ends on the lift

How a job runs

You deal with the guy doing the work.

No sales team, no hand-offs. The person who walks your yard is the person on site building it.

  1. Walk the site

    We look at the slope, the view, the sun, and what you actually want to do out there.

  2. Sketch & quote

    A drawn plan and a written price, with materials spelled out.

  3. Build it

    Framing through finish, with a clean site at the end of each day.

  4. Walk it together

    We go over every detail before we call it done.

Free quotes

Tell Nick what you’re picturing.

A deck with a view, a ceiling that finishes the room, or a remodel that’s been on the list for years. Send a few details and photos and you’ll hear back with next steps.

Get a free quote
Call Get a Quote